Simulations that moved
real capital.
Each card opens to reveal the full simulation story — methodology, before/after metrics, and tools deployed.
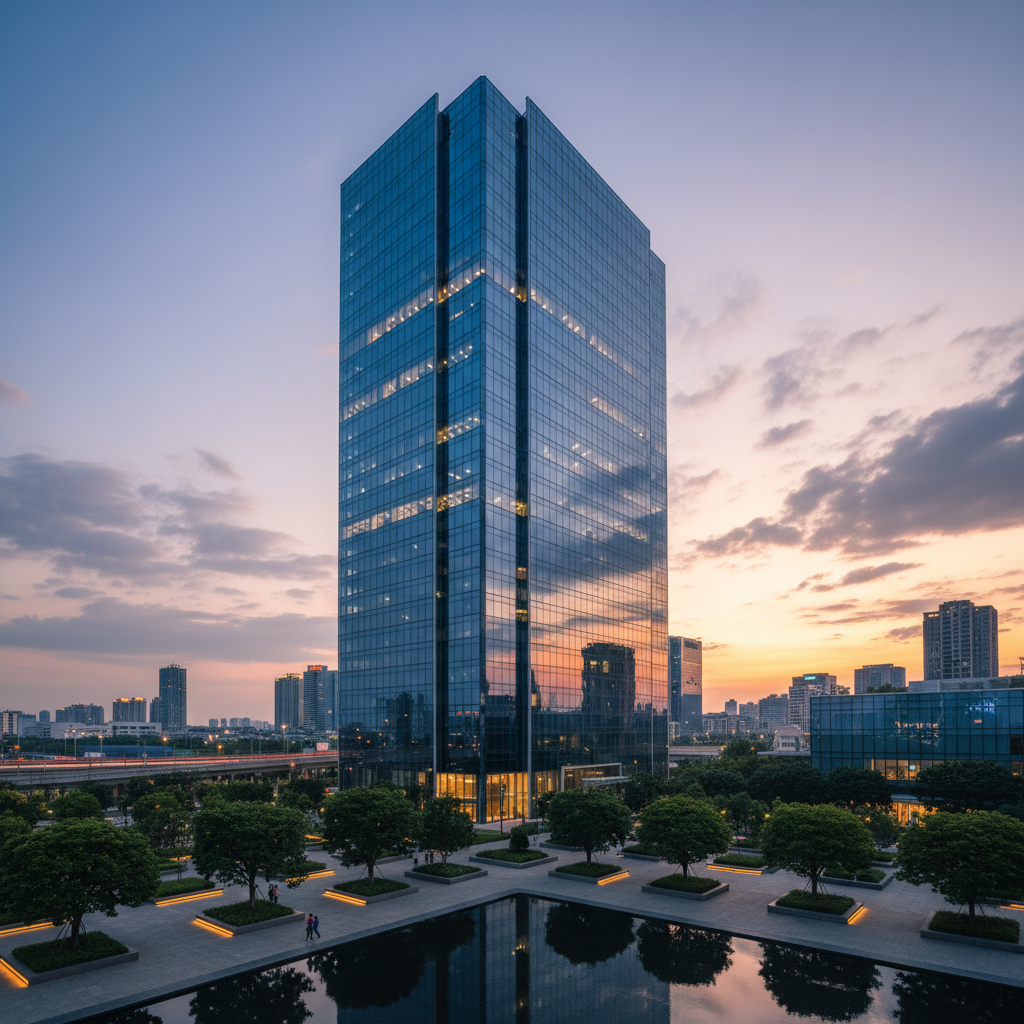
One Pacific Tower
A 42-story mixed-use tower facing aggressive Title 24 targets. We ran 180 EnergyPlus parametric variants across glazing specs, shading geometries, and mechanical plant sizing to find the optimal envelope-system interaction.
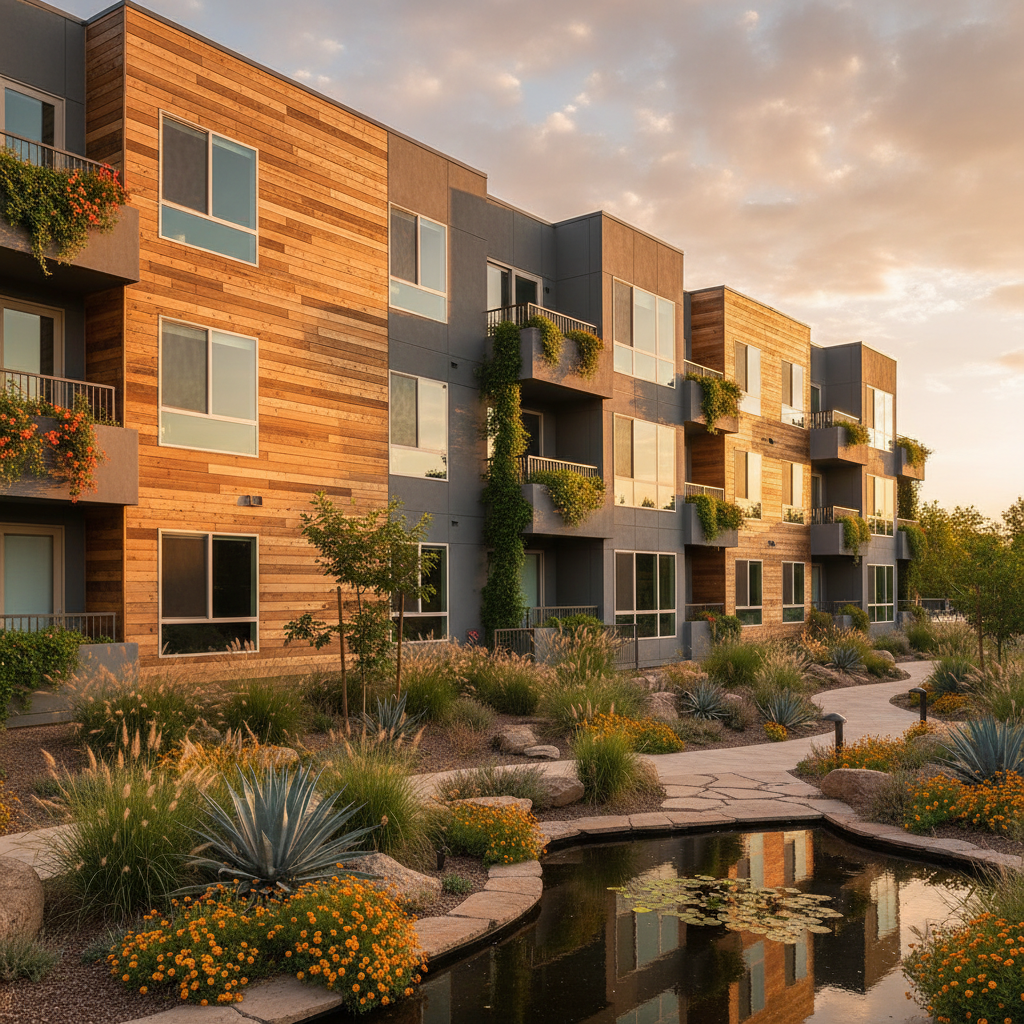
Riverside Commons
A 240-unit multifamily development targeting LEED Gold. Thermal mass optimization and heat pump system sizing reduced the ASHRAE 90.1 baseline by 31%, qualifying for $2.1M in utility incentives.
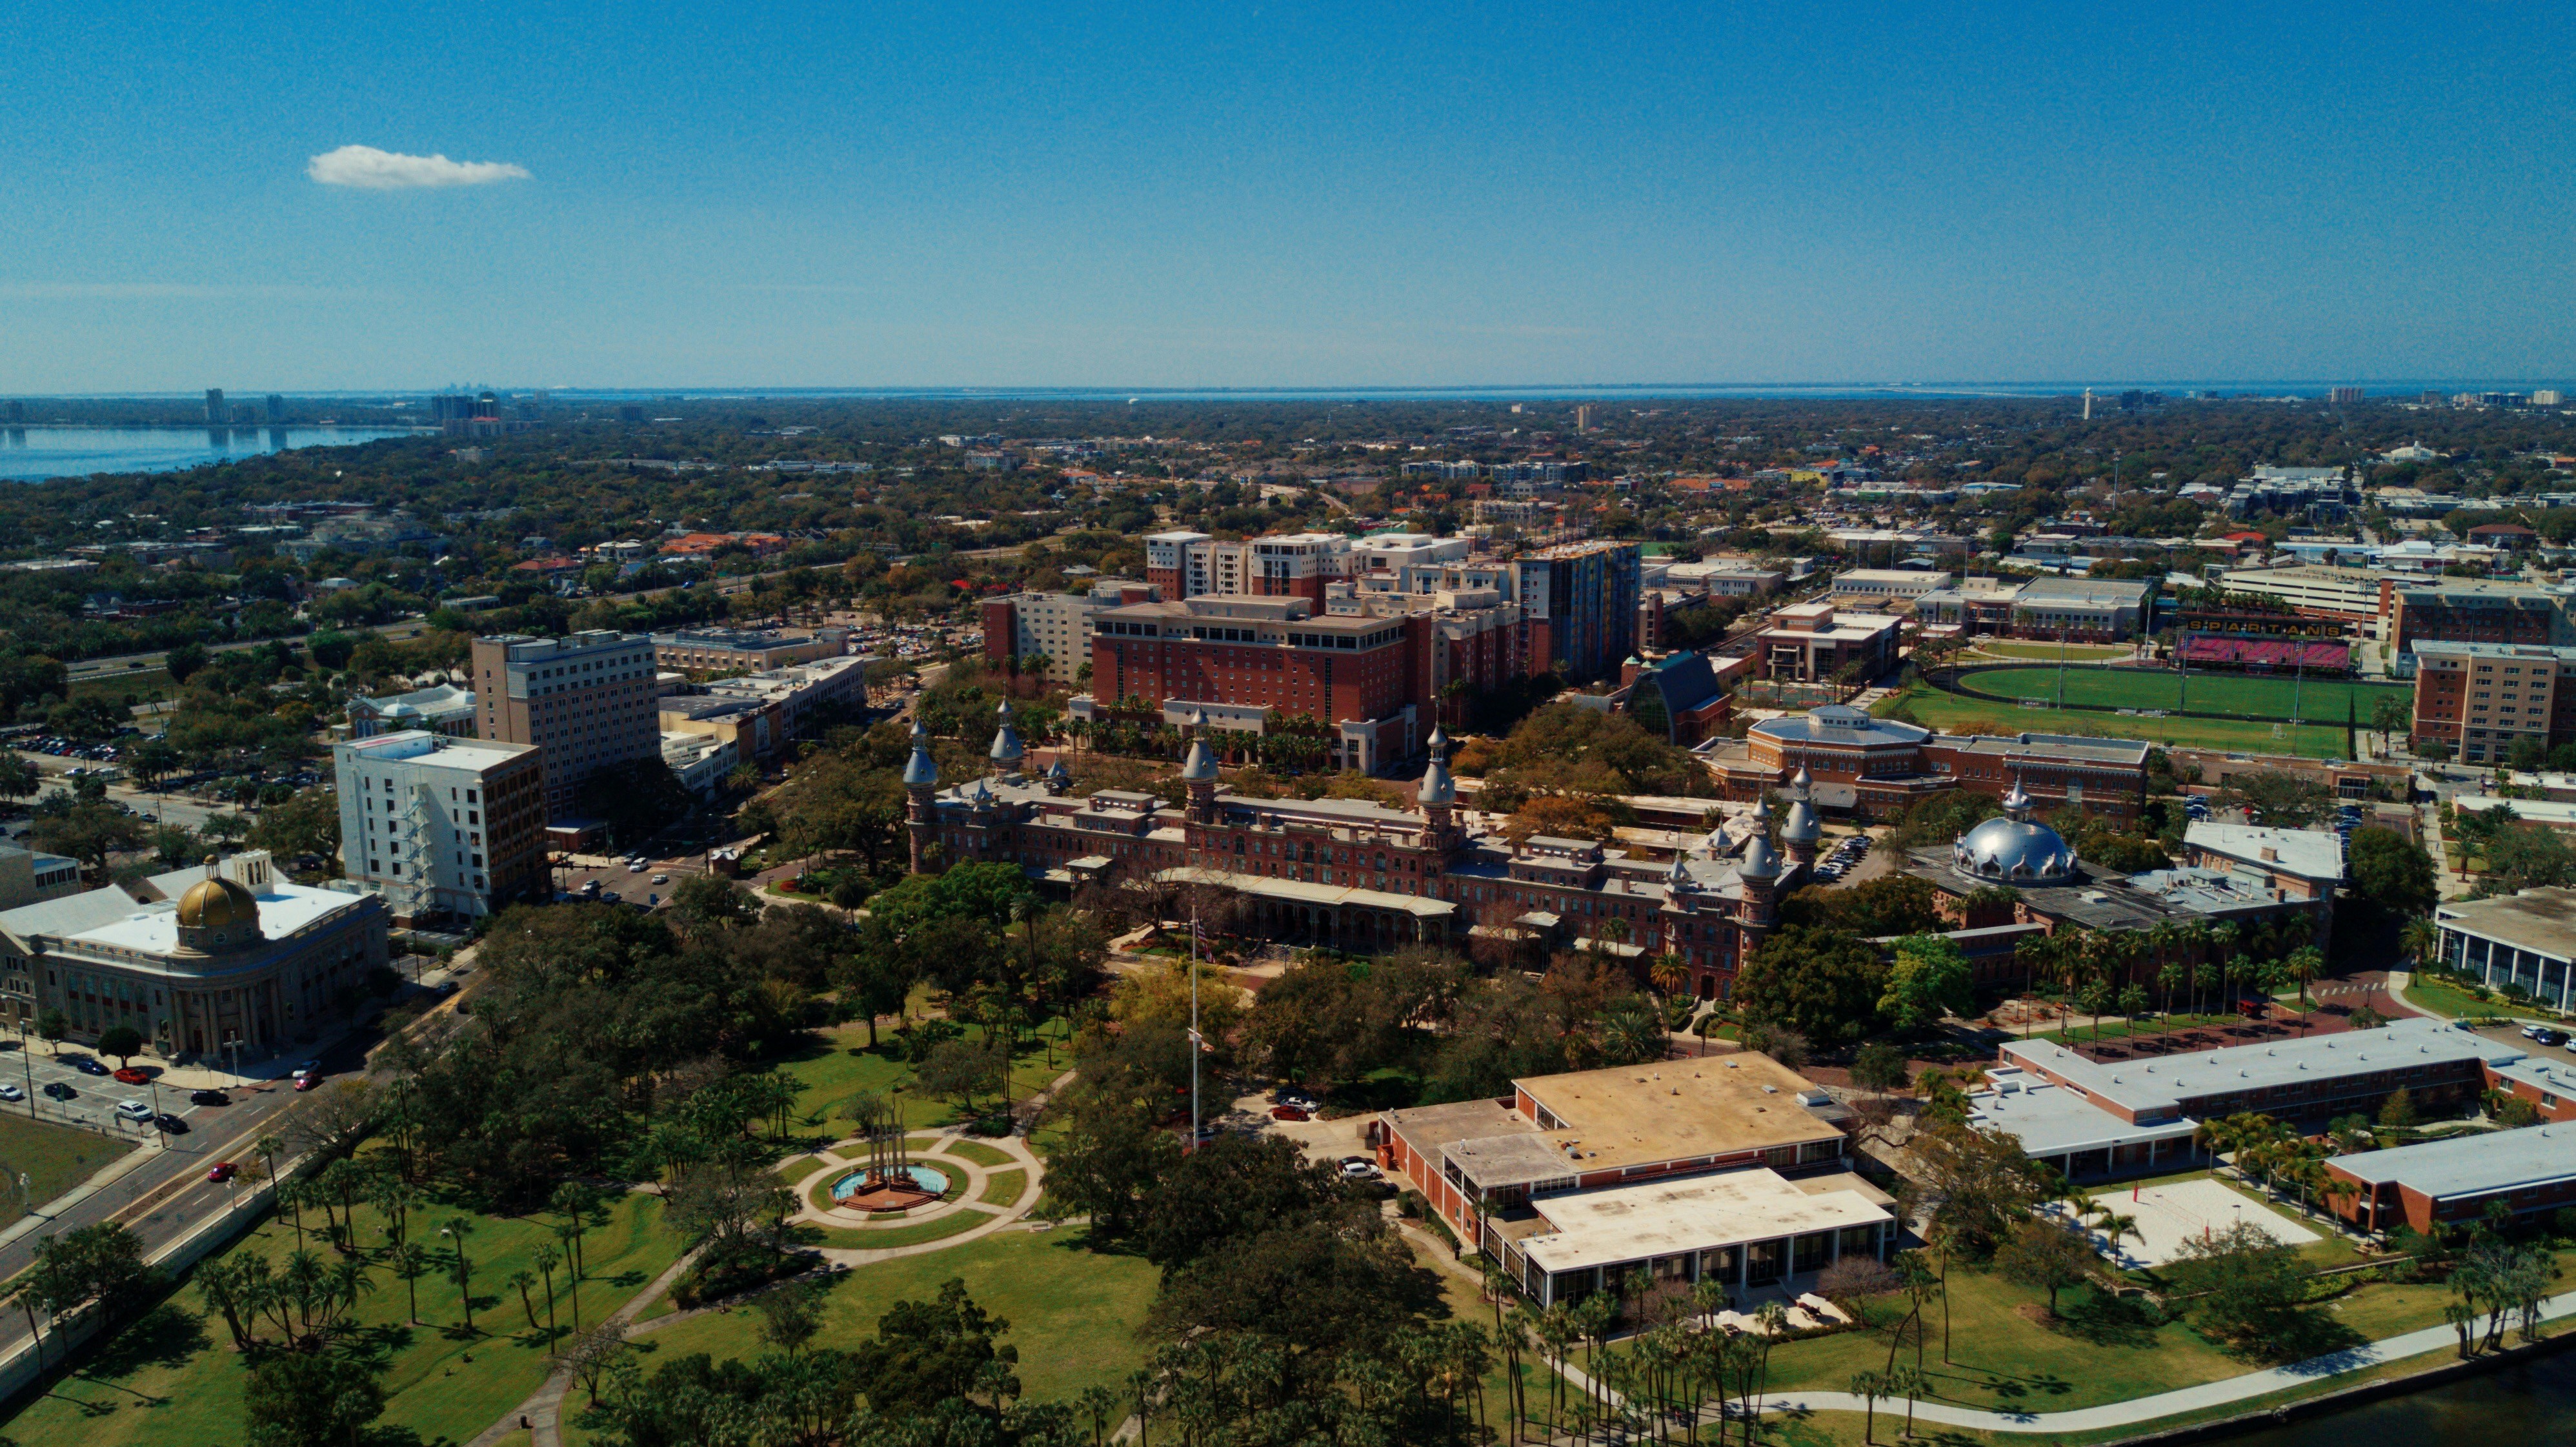
Meridian Campus Retrofit
An 18-building institutional campus built between 1962–1988. We developed an OpenStudio district energy model capturing loop interactions, sequenced retrofit packages by payback period, and delivered a 15-year capital plan.
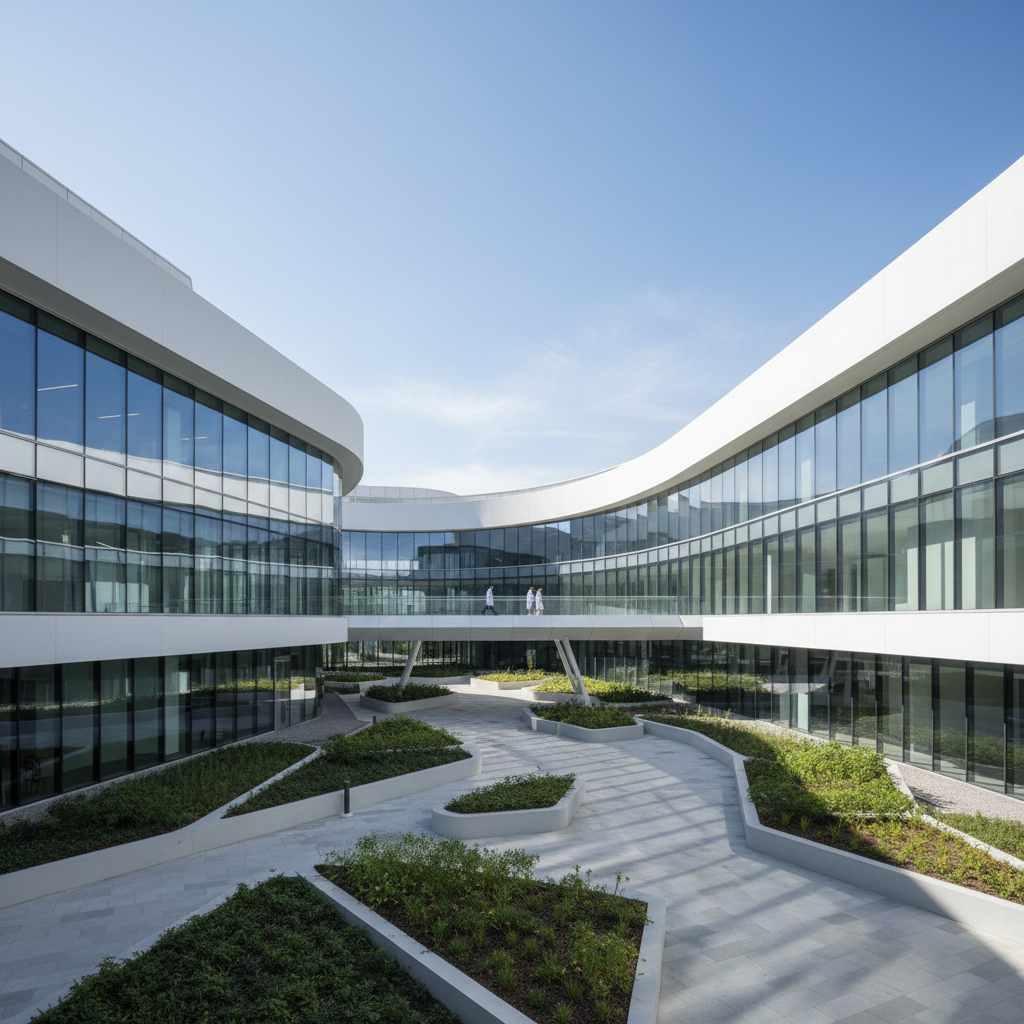
Harbor Point Lab
Laboratory buildings are energy-intensive by nature — 100% OA requirements create enormous HVAC loads. We modeled heat recovery wheel configurations across 12 climate scenarios to find the optimal energy recovery strategy.
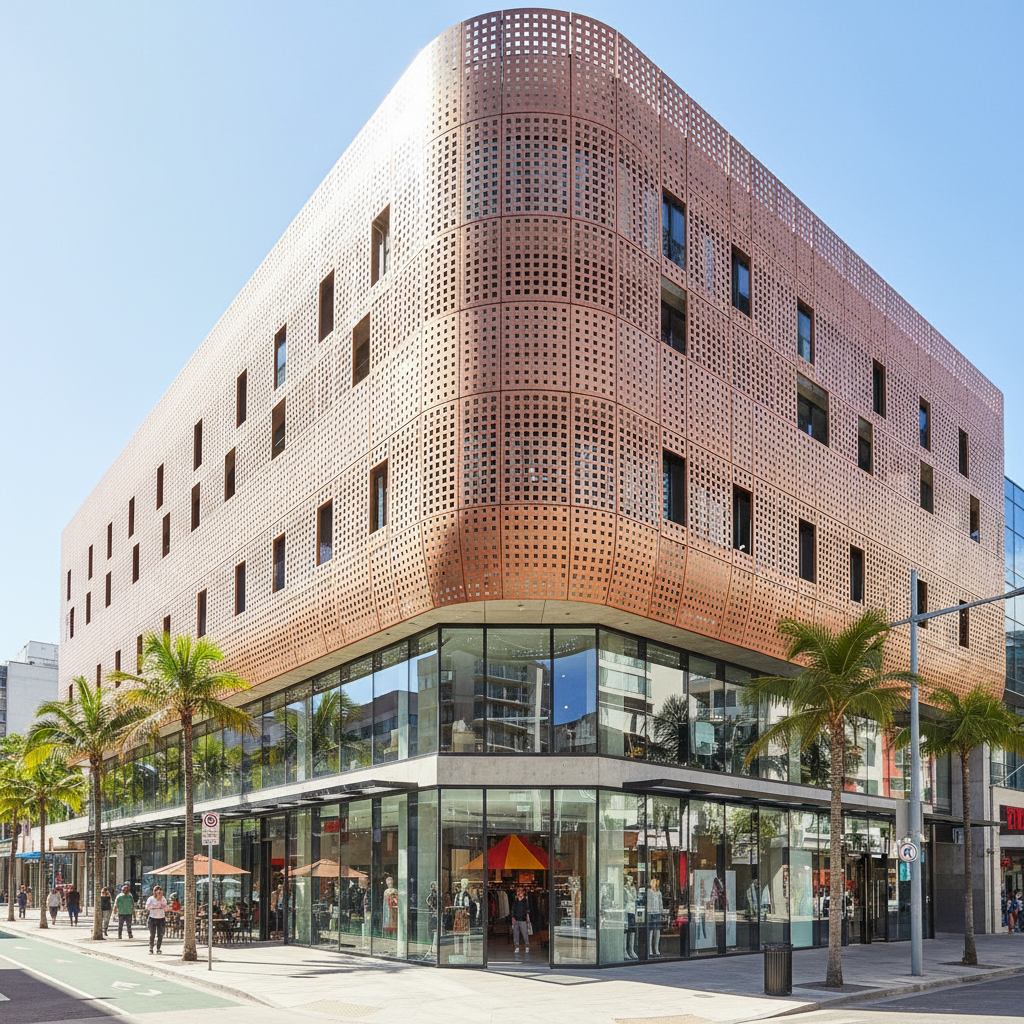
Solano Mixed-Use
A 180,000 SF mixed-use development where the developer wanted to maximize daylighting without HVAC penalties. Climate-Based Daylight Modelling in Radiance guided the external shading design, achieving 76% sDA while cutting cooling loads.
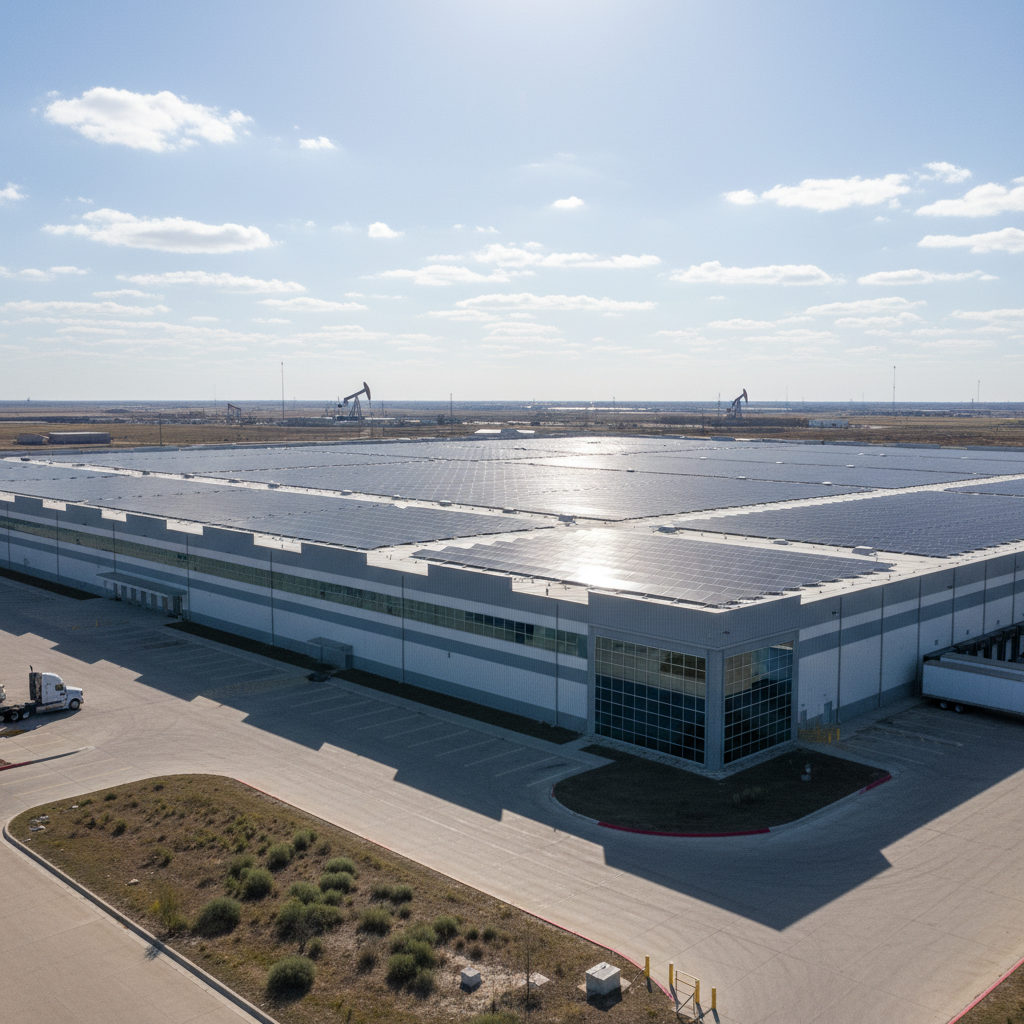
Northgate Logistics Hub
A 1.2M SF distribution center where lighting and refrigeration dominate the energy budget. We modeled LED/daylighting integration and refrigeration heat recovery to beat ASHRAE by 19% — enough to qualify for Texas utility rebates.
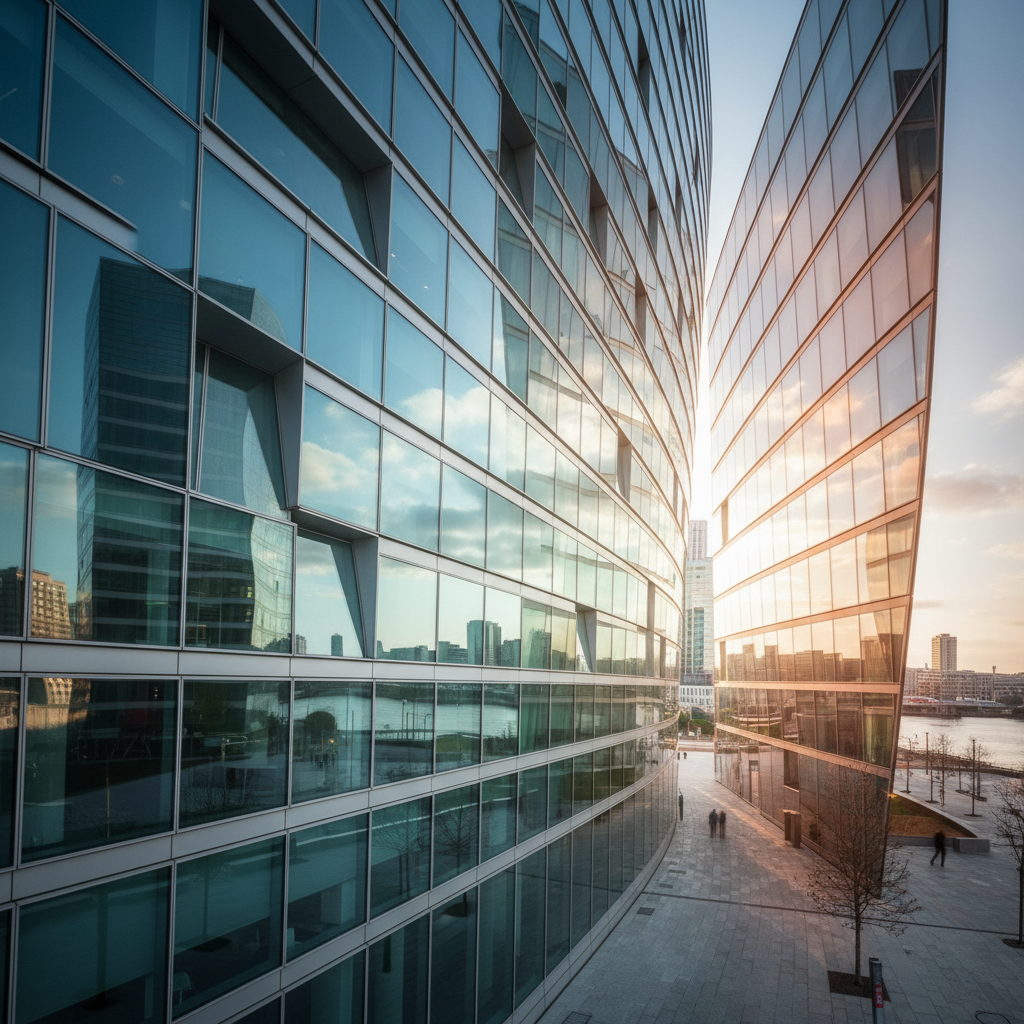
Light isn't aesthetic. It's a load calculation.
Every glazing decision affects cooling loads, daylighting autonomy, and occupant comfort simultaneously. We model all three in a single coupled simulation — Radiance for luminance, EnergyPlus for thermal response.
Fixed scope. Engineer-grade
deliverables.
No hourly billing ambiguity. Every package has a defined scope, timeline, and deliverable list written in the language your mechanical engineer and LEED consultant actually speak.
Schematic Energy Model
Rapid validation at design intent
- DOE-2 / EnergyPlus whole-building run
- ASHRAE 90.1 baseline comparison report
- Peak load summary (heating + cooling)
- Envelope U-value & SHGC recommendations
- Single design variant + 2 parametric alternatives
- Stamped summary letter for LEED submission
Full Compliance Package
Complete Title 24 or LEED documentation
- Full EnergyPlus + OpenStudio model (IDF + OSM deliverable)
- Title 24 ACM compliance run + CF-1R forms
- ASHRAE 90.1 Appendix G performance path
- LEED EA Credit documentation package
- Mechanical system optimization (AHU sizing, plant sequencing)
- Parametric glazing study (12 variants)
- Utility incentive pre-screening report
- Two design review meetings + QA sign-off
Portfolio Retrofit Audit
Multi-building capital planning for institutions
- OpenStudio district energy model (all buildings)
- Calibrated baseline from utility data (12-month TMY)
- ECM screening: envelope, HVAC, lighting, controls
- Measure-level savings & simple payback analysis
- Sequenced capital plan with NPV / IRR by measure
- Utility incentive identification + pre-application docs
- Presentation-ready executive summary (board level)
- Ongoing model update retainer available
All packages include one round of revision. Larger projects or phased engagements quoted on request.
We do not bill hourly — scope changes are handled via change order with written approval.
Have a live project on your desk?
Upload your Revit file.
We'll run a preliminary load estimate and return a one-page thermal summary within 48 hours. No commitment. No invoice. Just data.